Project Overview
Project Name
Dublin 3 Kitchen Renovation
Project Location
Drumcondra | Dublin 3
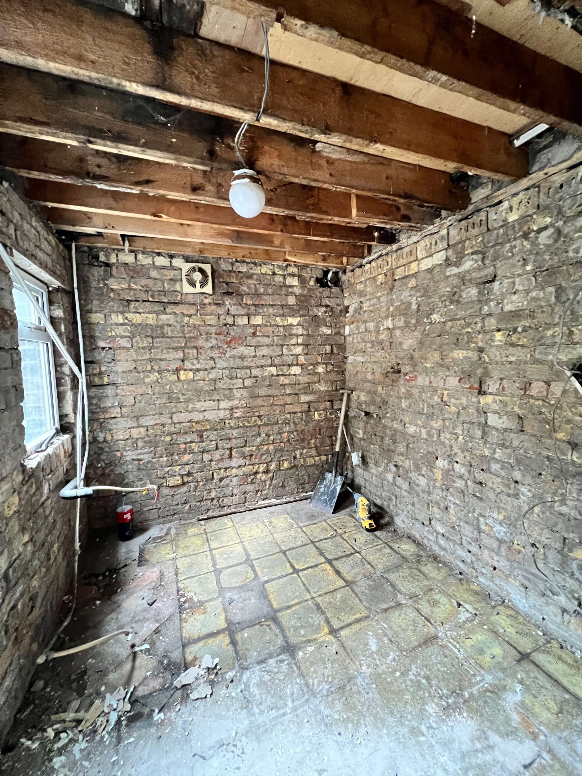
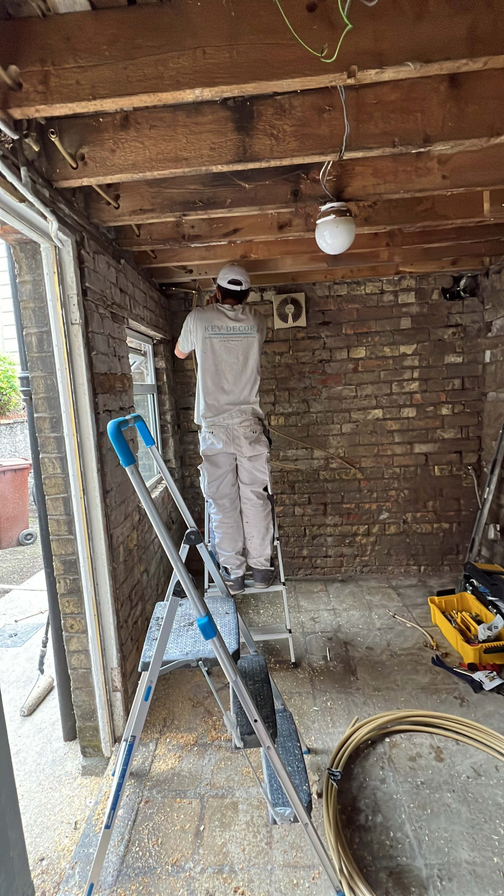
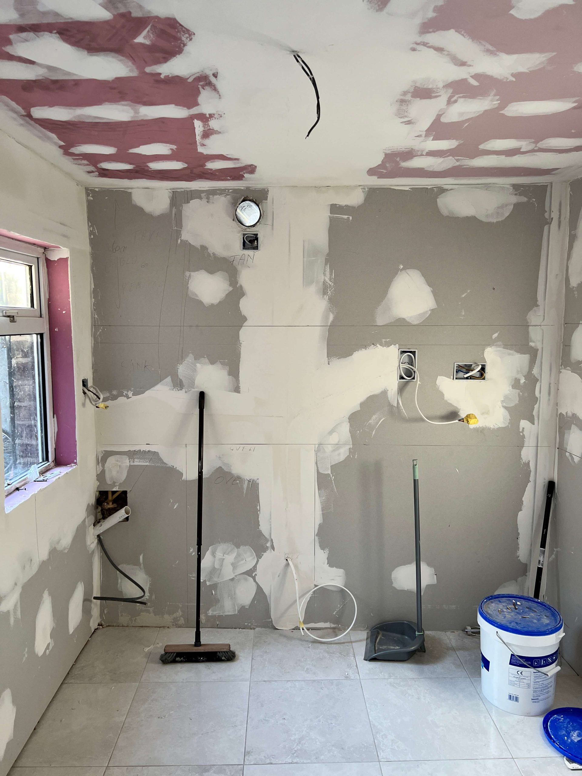
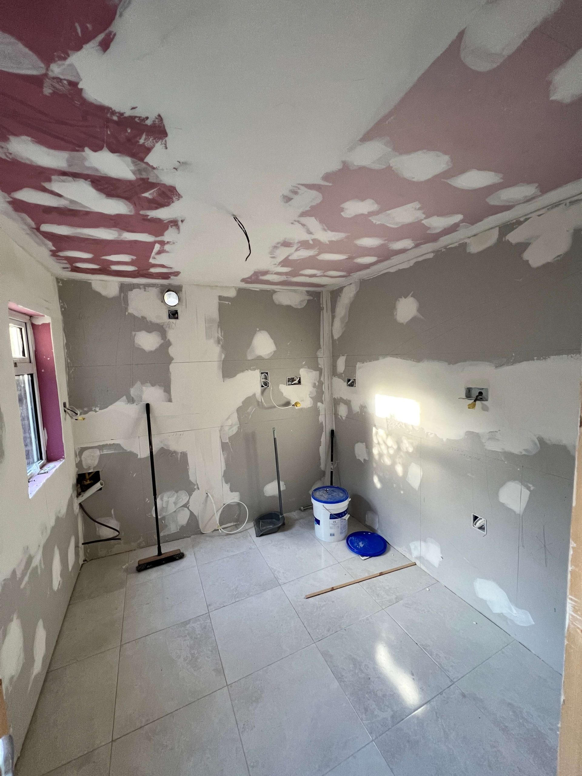
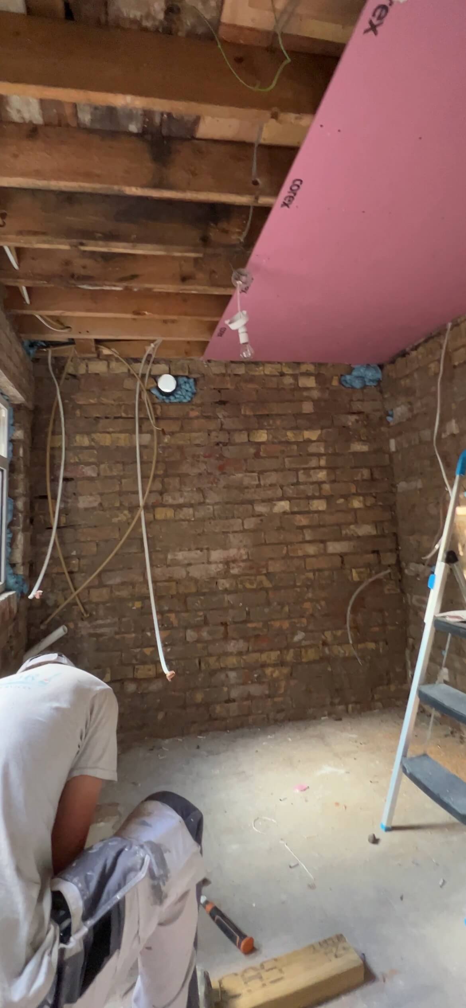
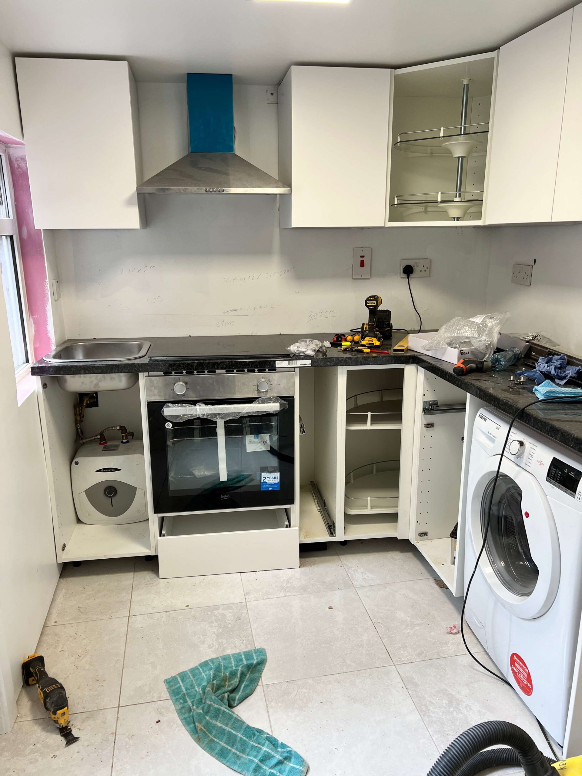
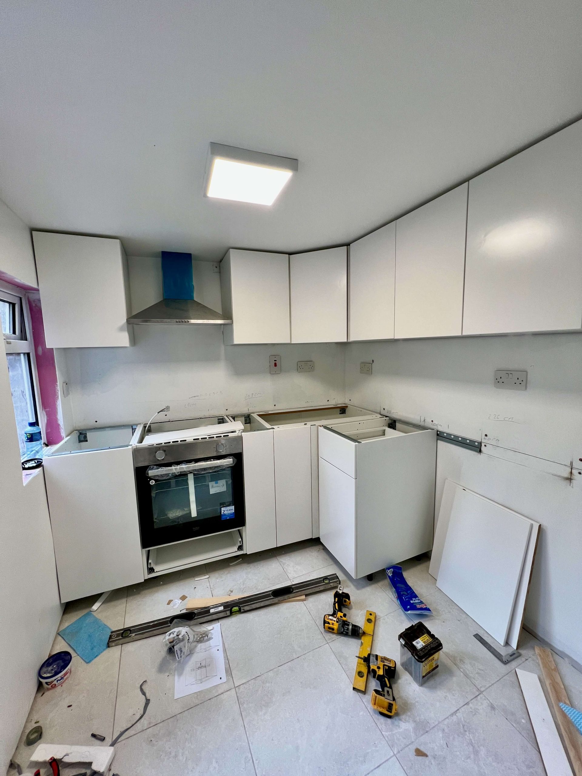
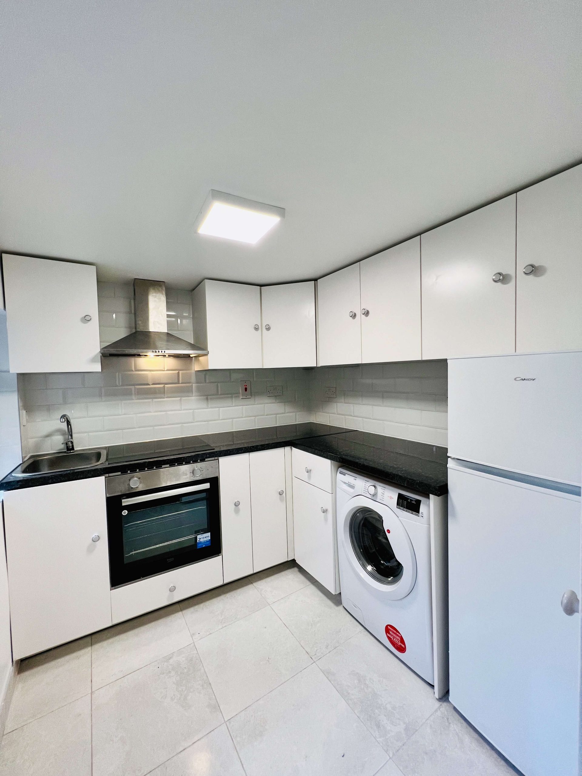
This project involved the complete removal and rebuild of an L-shaped kitchen, including structural preparation, relocation of plumbing, full electrical rewiring, new cabinetry, appliances, finishes, and internal alterations. The works were carried out to modern standards, improving layout, functionality, and durability while delivering a clean, contemporary kitchen space.
What we completed
-
Full removal and disposal of the existing kitchen, wall tiles, ceiling and wall plasterboard, and timber panels
-
Disconnection and removal of all existing kitchen appliances
-
Electrical rewiring and installation of six new wall sockets
-
Relocation and installation of new plumbing to an internal main wall (previously located on external walls), including all materials
-
Supply and installation of a new external garden water tap
-
Creation of a new extractor fan opening, including ducting and external grille
-
Levelling of kitchen floor to match hall floor level using floor levelling compound
-
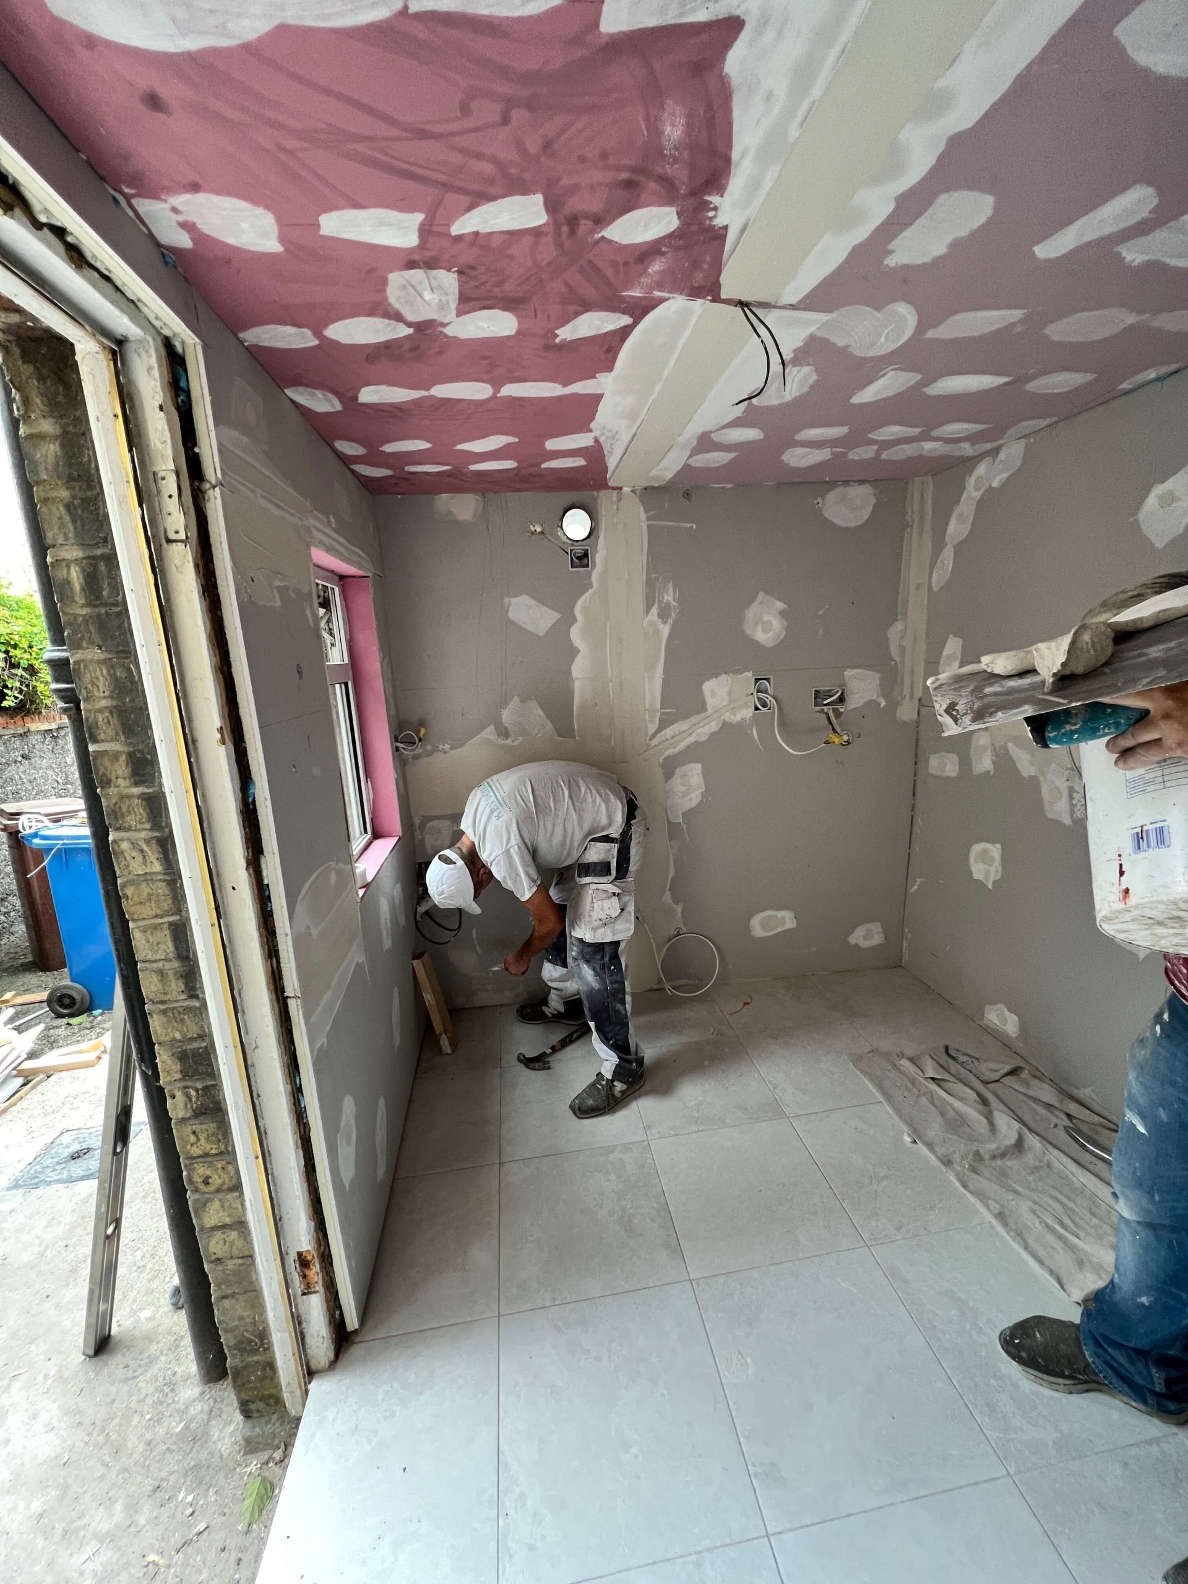
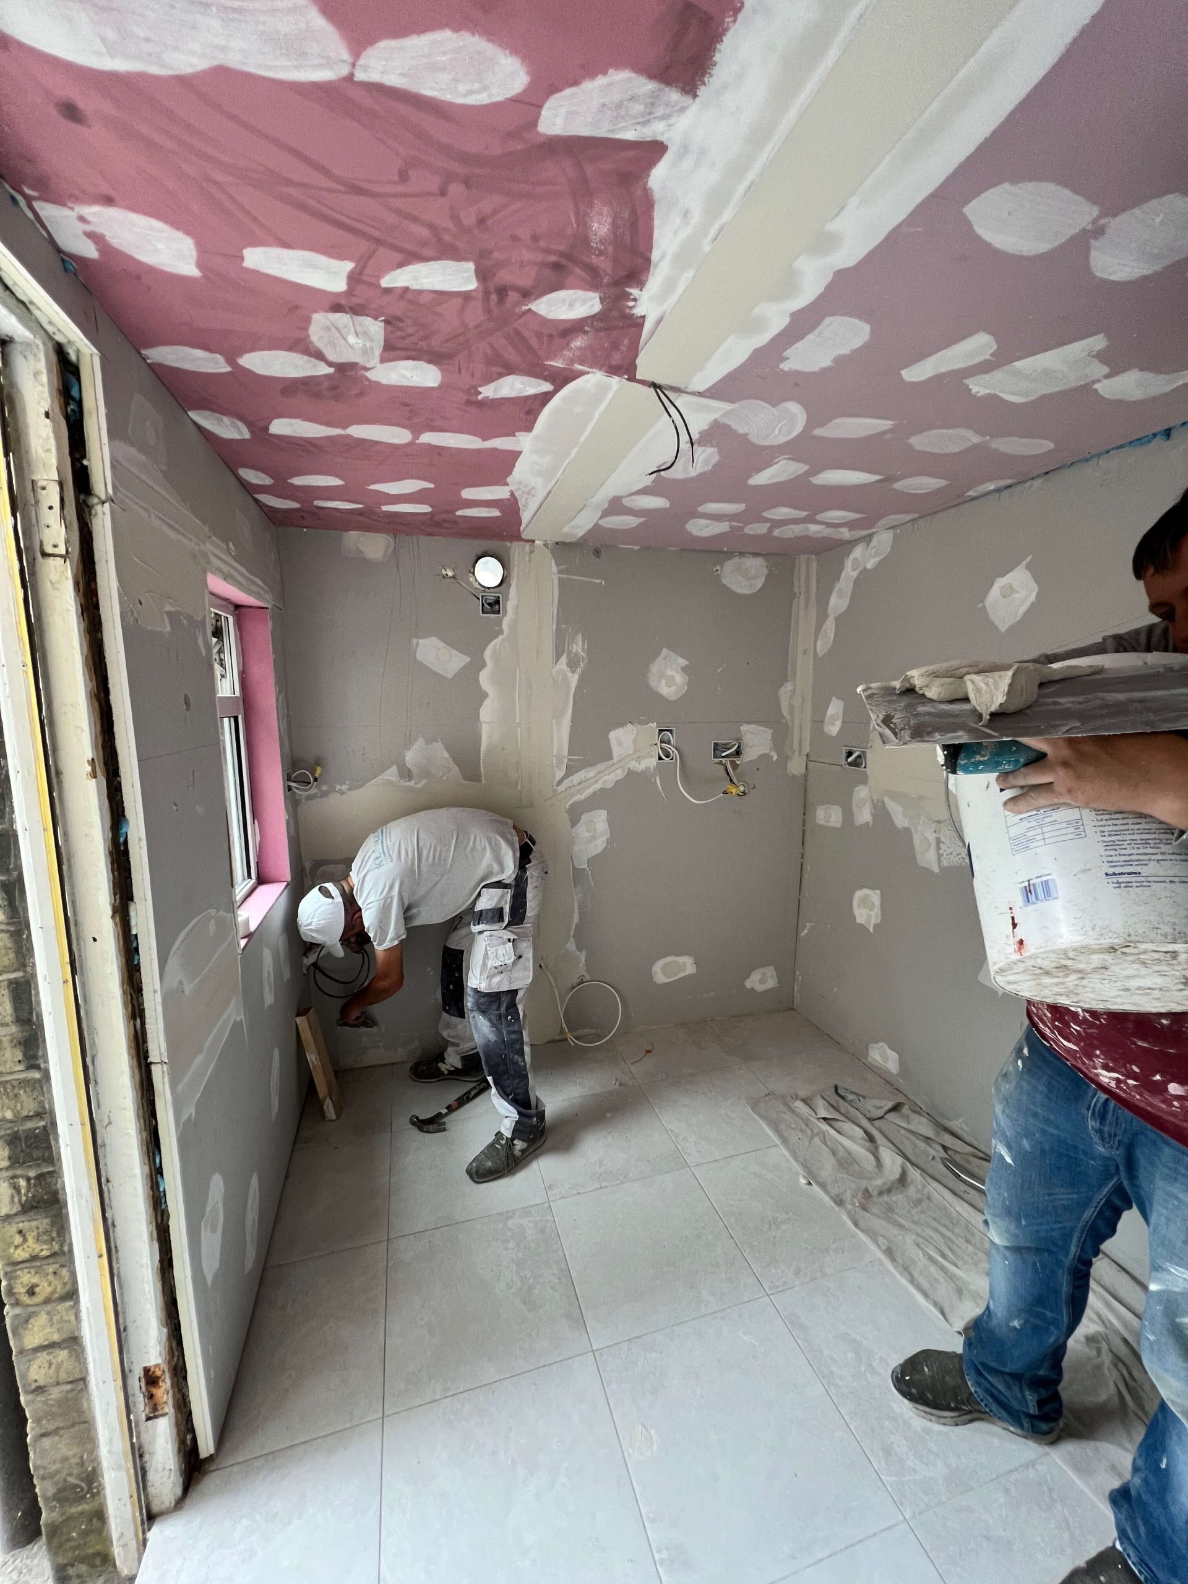
Supply and installation of fire-rated plasterboard (8 boards)
-
Plastering works including bonding, taping, jointing, corner beads, fillers, fixings, and timber profiles
-
Removal of garden door and trimming at the bottom to suit new floor level
-
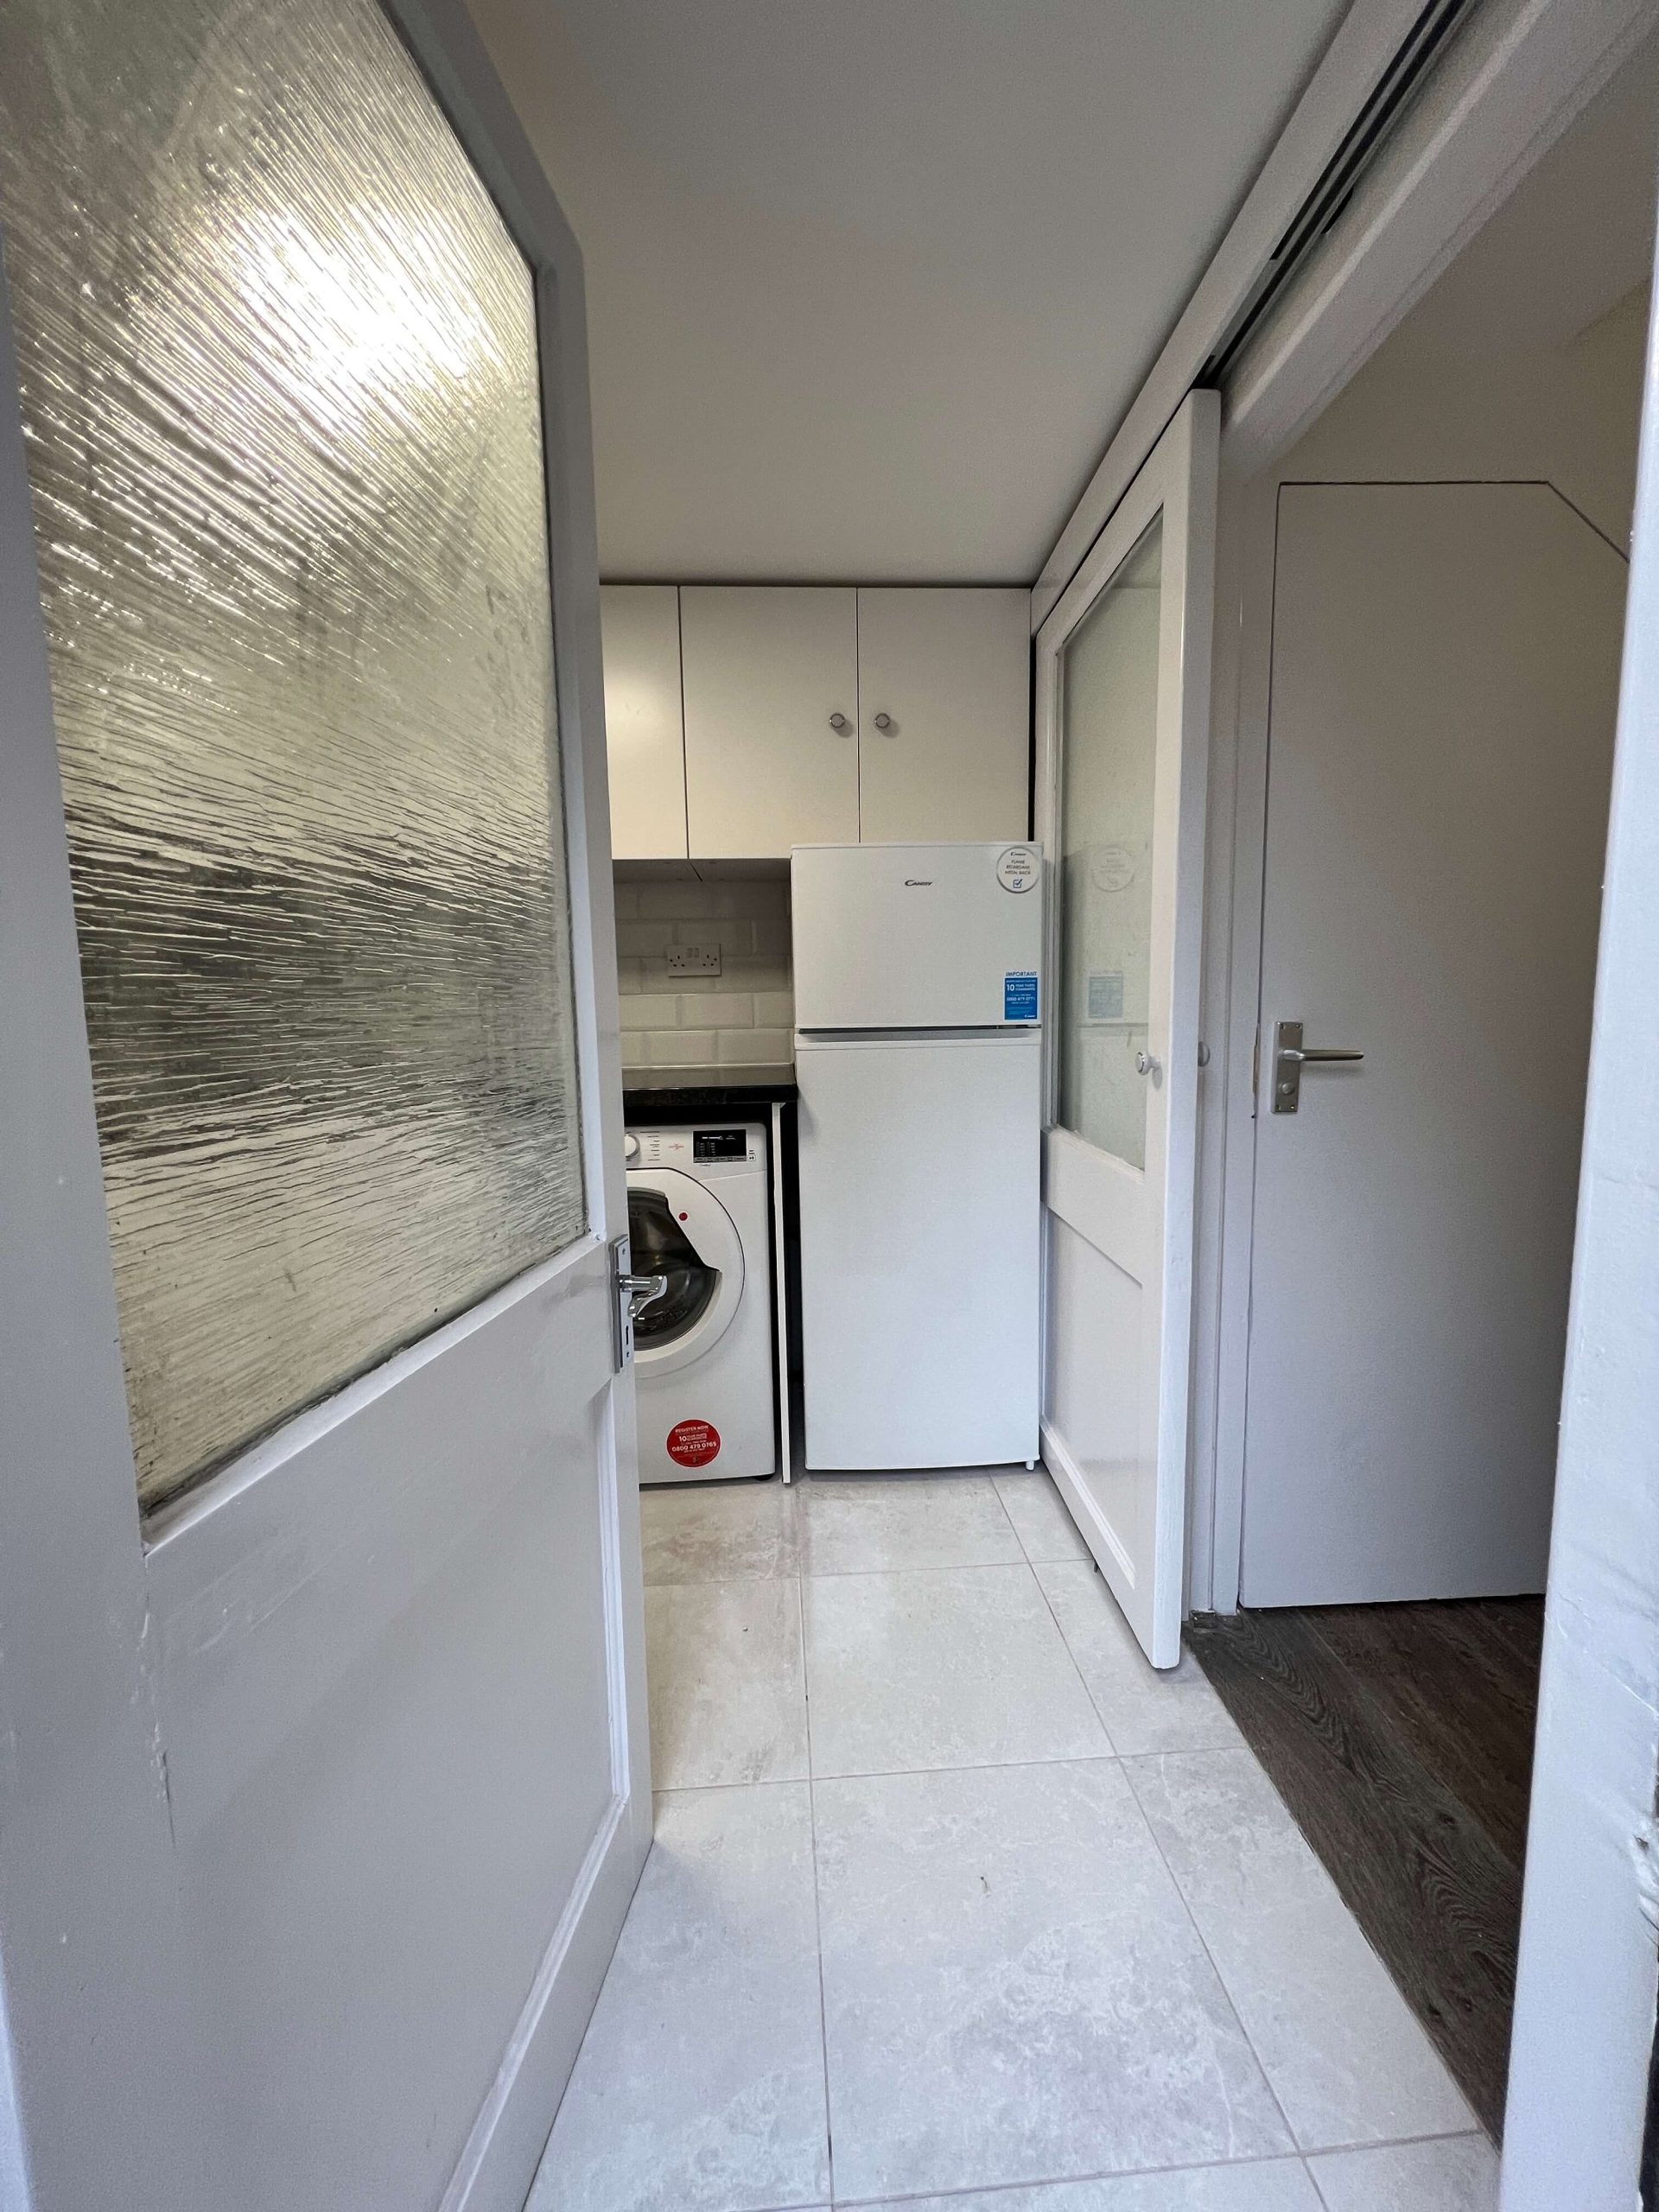
Conversion of kitchen entrance door to a sliding door system, including all parts, fittings, and installation
-
Removal and resizing of bathroom door, including new hinges, lock, and refitting
-
Supply, installation, and fitting of custom-sized IKEA kitchen cabinets
-
Supply and installation of two black granite worktops
-
Supply and installation of sink, tap, and full drainage kit
-
Supply and installation of extractor fan, oven, washing machine, and ceramic hob
-
Supply and installation of new fridge freezer, oven, ceramic hob, and extractor fan
-
Supply and installation of six new double sockets
-
Supply and installation of oven and hob isolation switch
-
Supply and installation of two light switches
-
Supply and installation of flat LED ceiling light
-
Supply and installation of approximately 10m² of wall and floor tiles
-
Supply of all tiles, splashback materials, adhesive, grout, and trims
-
Painting of walls, ceiling, and three internal doors
Result
The completed kitchen delivers a modern, highly functional L-shaped layout with improved workflow, upgraded services, and high-quality finishes throughout. Relocated plumbing, updated electrics, custom cabinetry, and granite worktops provide long-term durability and everyday practicality. The result is a bright, contemporary kitchen that integrates seamlessly with the rest of the home and significantly enhances both usability and property value.